Vicki Biggs

SQUARE FEET2,769
MLS#26046739
STATUSNew Listing
PROPERTY TYPEResidential - Single Family
SUBDIVISIONSevern Landing @ Hurricane Lake
NEIGHBORHOODBRYANT
Property Description
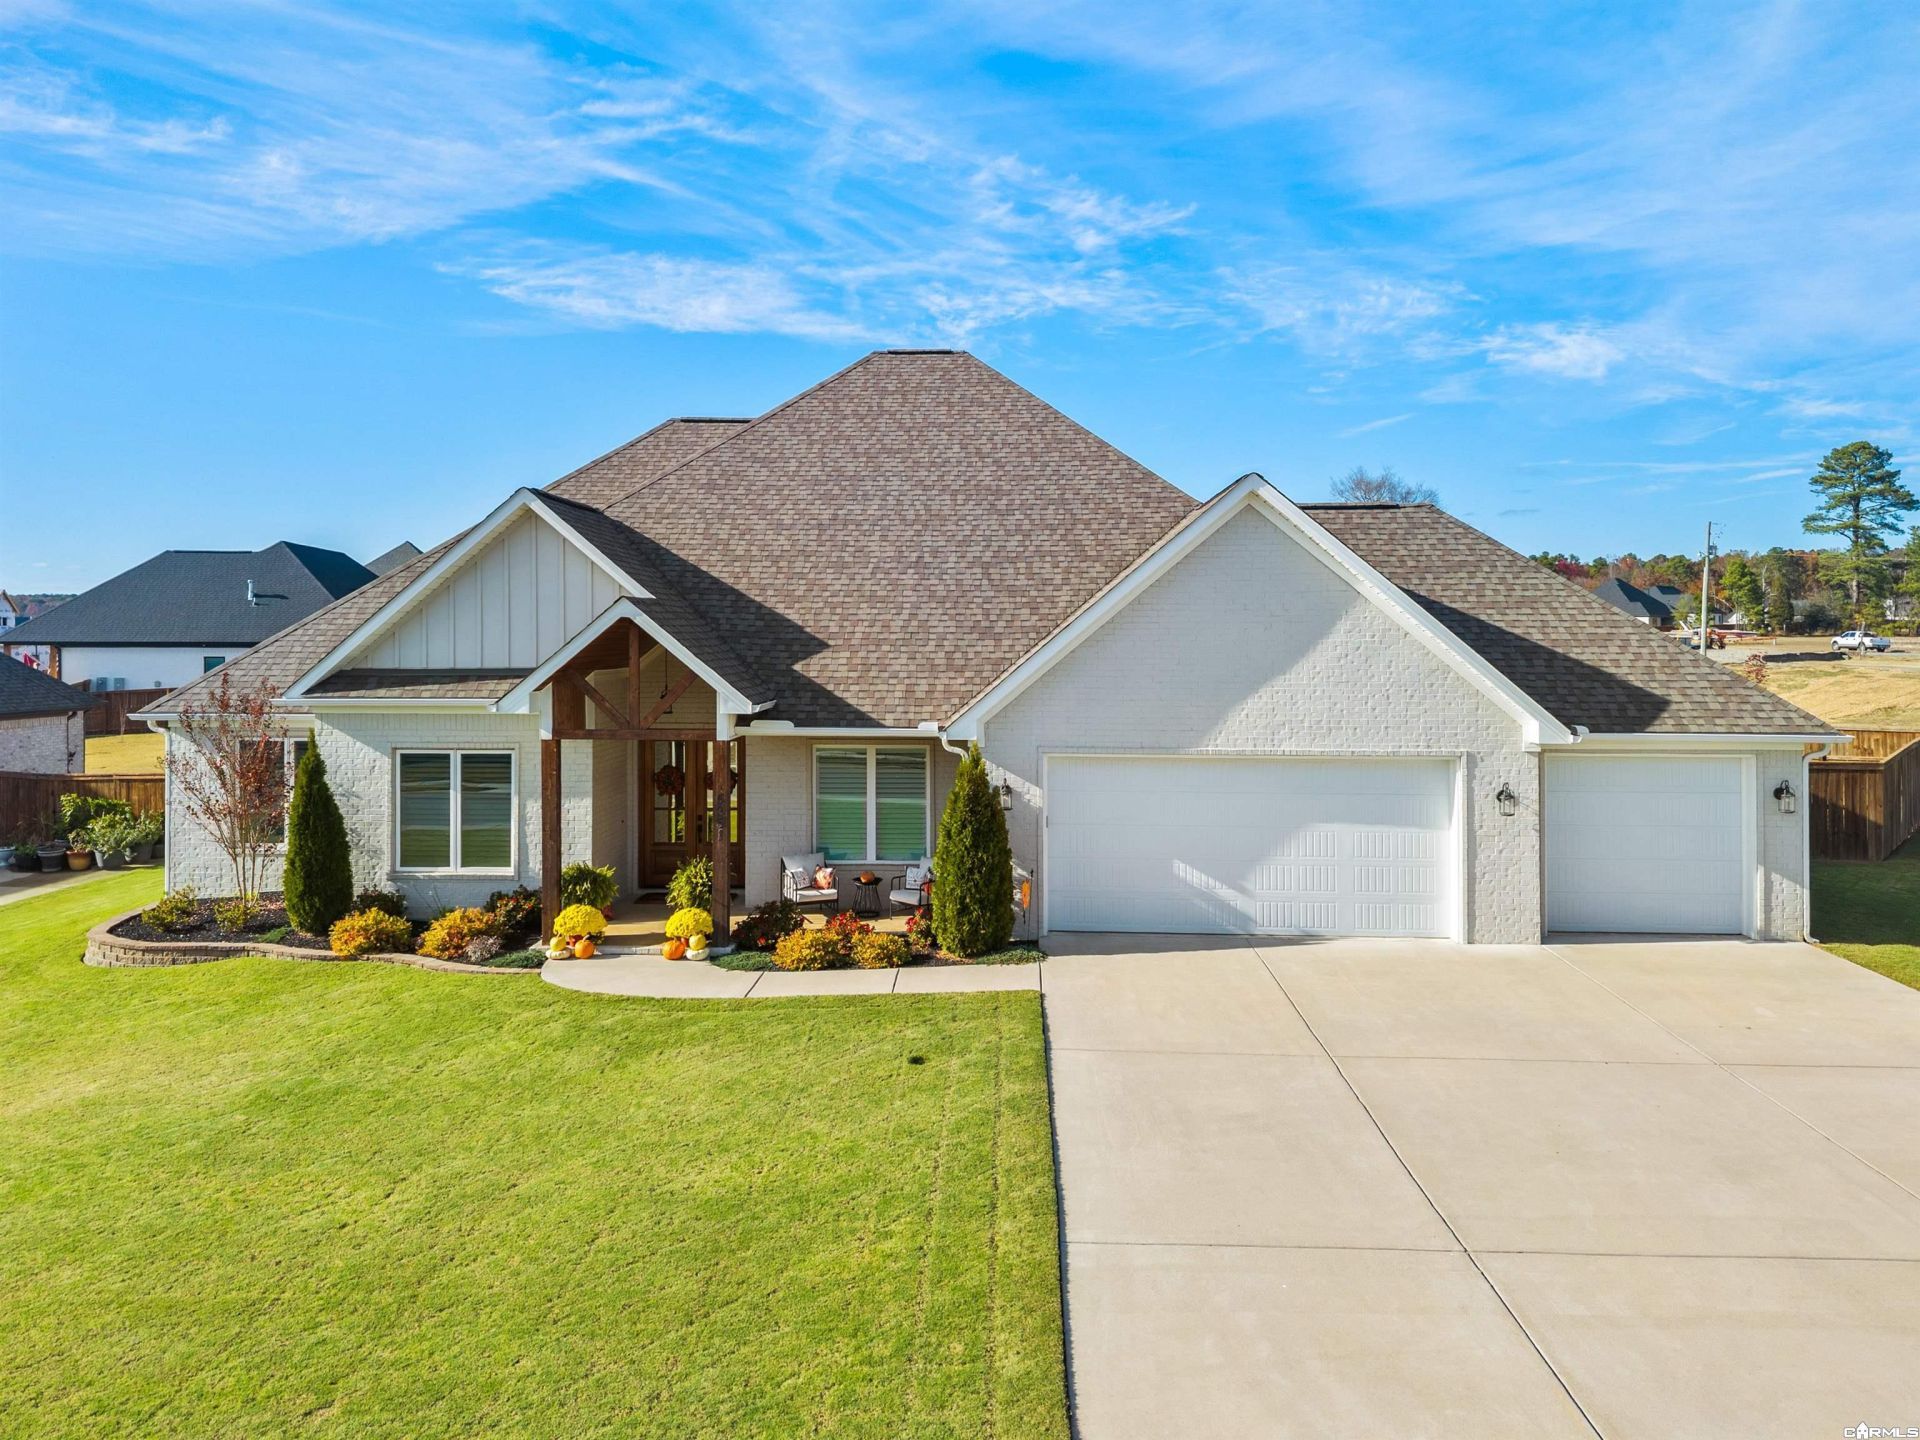
Beautifully designed, this 4 bedroom, 2.5 bathroom home offers the perfect blend of comfort, style and functionality! Inside you'll find gorgeous engineered hardwood flooring, 10-foot ceilings in the living area, custom plantation shutters throughout, and carefully selected finishes that add character and style to every space. The large laundry room features a unique tile detail, while the spacious pantry provides plenty of room for all of your kitchen essentials. You'll find a flex room upon entry that can be used as a formal dining area, office or even a play room! The primary closet is truly a dream offering the kind of space and storage you will love! Step outside to a covered patio and enjoy the large, fully fenced backyard - complete with custom motorized sun shades and an in-ground irrigation system which makes maintaining the yard a breeze! On almost a half acre lot, this is the perfect spot for relaxing or entertaining! Located in a desirable area with a lake view - this is one to see! Agents see remarks!
Property Features
Property Type: Residential - Single Family
Cooling: Central
Fenced: Yes
Heating: Central Heat
Home Style: Traditional
Lot Size: 0.41 Acres
Roof Type: Architectural Shingle
Stories: 1.0
Taxes: $4,616
Year Built: 2023
Amenities
Washer Connection
Dryer Connection-Electric
Water Heater-Gas
Smoke Detector(s)
Window Treatments
Walk-In Closet(s)
Built-Ins
Ceiling Fan(s)
Walk-in Shower
Breakfast Bar
Kit Counter-Quartz
Patio
Fully Fenced
Guttering
Wood Fence
Feature Descriptions
Appliance(s)/Kitchen Equipment: Built-In Stove, Dishwasher, Disposal, Gas Range, Ice Maker Connection, Microwave, Pantry, Wall Oven
Area Amenities: Clubhouse, Mandatory Fee, Picnic Area, Playground, Swimming Pool(s), Tennis Court(s)
Dining: Breakfast Bar, Eat-In Kitchen, Living/Dining Combo, Separate Dining Room
Exterior: Brick
Fireplace: Gas Starter
Flooring: Carpet, Tile, Wood
Lot descriprion: Level, In Subdivision, Lake View
Lot Dimensions: 0.41 acre(s)
Other Room(s): Formal Living Room, Laundry, Office/Study
Parking Notes: Garage, Three Car
Sewer: Public Sewer
Special View Info: Lake
Water: Public Water
Listed By / Shown By
Listed By
Agency Name: Baxley-Penfield-Moudy Realtors
Agency Phone: 501-315-5000
Shown By
Agent Name: Vicki Biggs
Agent Phone: (501) 804-8980
Agency Title: Crye-Leike Real Estate Services

Source: Arkansas MLS
Estimate Your Payment
Estimated Payment
$ 1,779.72 per month $1,233.41 Principal & Interest $384.67 Property Tax $161.64 Homeowner's InsuranceChange Payment Information
Privacy Policy / DMCA Notice / ADA Accessibility


This site is hosted, designed and copyright
© 1994 - 2026 by
Delta Media Group, Inc. -- Patent Pending --
| MLS# 26046739
This single family home located at , Alexander, AR 72002 is currently listed for sale with an asking price of $554,200. This property was built in 2023 and has 4 bedrooms and 2 full and 1 partial baths with 2769 sq. ft. is located in the Severn Landing @ Hurricane Lake subdivision. Search Severn Landing @ Hurricane Lake real estate on vickibiggs.crye-leike.com today.