Vicki Biggs

BEDS4
BATHS3 full
SQUARE FEET2,440
MLS#26000469
STATUSActive
PROPERTY TYPEResidential - Single Family
SUBDIVISIONLANDING AT EMERALD ISLE - LAKE
NEIGHBORHOODGREERS FERRY
Property Description
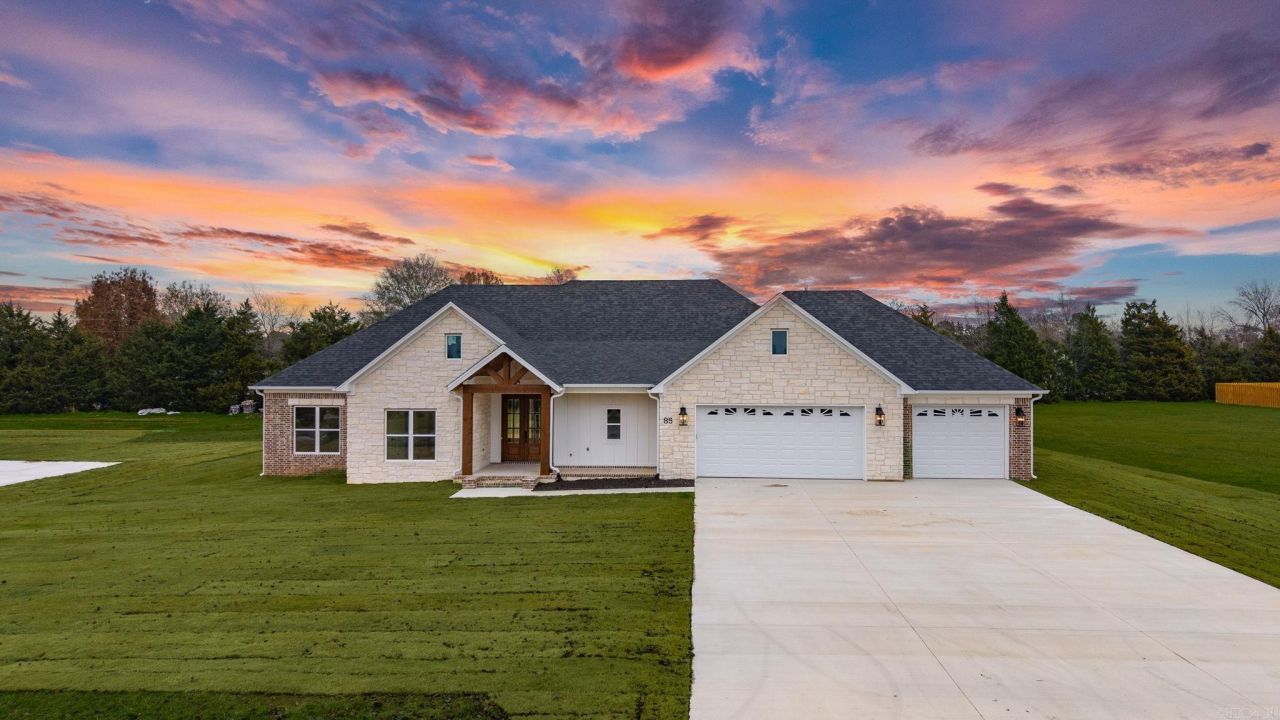
You have a view of the lake from the front porch! This floor plan is perfect. 4th bedroom is at the front of the house and would also make a great office. Vaulted ceiling in the living room with a wood beam. Electric fireplace with brick and shiplap. Kitchen has all the extras, huge hidden pantry, lots of storage with drawers for spices and utensils. Large laundry with a sink and walks through to the master closet. Separate tile shower with soaking tub. 3rd full bath as you enter from the garage. No carpet. Jack and Jill bathrooms between the spare bedrooms with a door to the hallway as well. All of this on a .66 acre lot. Don't forget the large back porch with vaulted wood ceiling overlooking the privacy in the backyard. Wood under the front porch ceiling as well. High speed fiber.
Property Features
Property Type: Residential - Single Family
Cooling: Central
Heating: Central Heat
Home Style: Traditional
Lot Size: 0.66 Acres
Roof Type: Architectural Shingle
Stories: 1.0
Taxes: $0
Year Built: 2025
Amenities
Washer Connection
Dryer Connection-Electric
Water Heater-Electric
Floored Attic
Walk-In Closet(s)
Ceiling Fan(s)
Walk-in Shower
Breakfast Bar
Porch
Guttering
Covered Patio
Feature Descriptions
Appliance(s)/Kitchen Equipment: Free-Standing Stove, Microwave, Electric Range, Dishwasher, Disposal, Pantry
Association/Condo Fees: Private Roads
Days on Site: 185
Dining: Kitchen/Dining Combo, Breakfast Bar
Exterior: Brick, Stone
Fireplace: LED Electric Fireplace
Flooring: Luxury Vinyl
Lot descriprion: Level, In Subdivision
Lot Dimensions: 0.66 acre(s)
Other Room(s): Laundry
Parking Notes: Garage, Three Car, Side Entry
Sewer: Septic
Water: Public Water
Listed By / Shown By
Listed By
Agency Name: REMAX Ultimate
Agency Phone: 501-730-1958
Shown By
Agent Name: Vicki Biggs
Agent Phone: (501) 804-8980
Agency Title: Crye-Leike Real Estate Services

Source: Arkansas MLS
Estimate Your Payment
Estimated Payment
$ 1,497.75 per month $1,324.21 Principal & Interest $0.00 Property Tax (data not provided by mls) $173.54 Homeowner's InsuranceChange Payment Information
Privacy Policy / DMCA Notice / ADA Accessibility


This site is hosted, designed and copyright
© 1994 - 2026 by
Delta Media Group, Inc. -- Patent Pending --
85 Emerald Lane | MLS# 26000469
This single family home located at 85 Emerald Lane, Greers Ferry, AR 72067 is currently listed for sale with an asking price of $595,000. This property was built in 2025 and has 4 bedrooms and 3 full baths with 2440 sq. ft. Emerald Lane is located in the LANDING AT EMERALD ISLE - LAKE subdivision. Search LANDING AT EMERALD ISLE - LAKE real estate on vickibiggs.crye-leike.com today.