Vicki Biggs

BEDS3
BATHS2 full
SQUARE FEET1,914
MLS#25045014
STATUSPrice Change
PROPERTY TYPEResidential - Single Family
SUBDIVISIONLA CALA ESTATES
NEIGHBORHOODLAKESIDE SCHOOL DISTRICT
Property Description
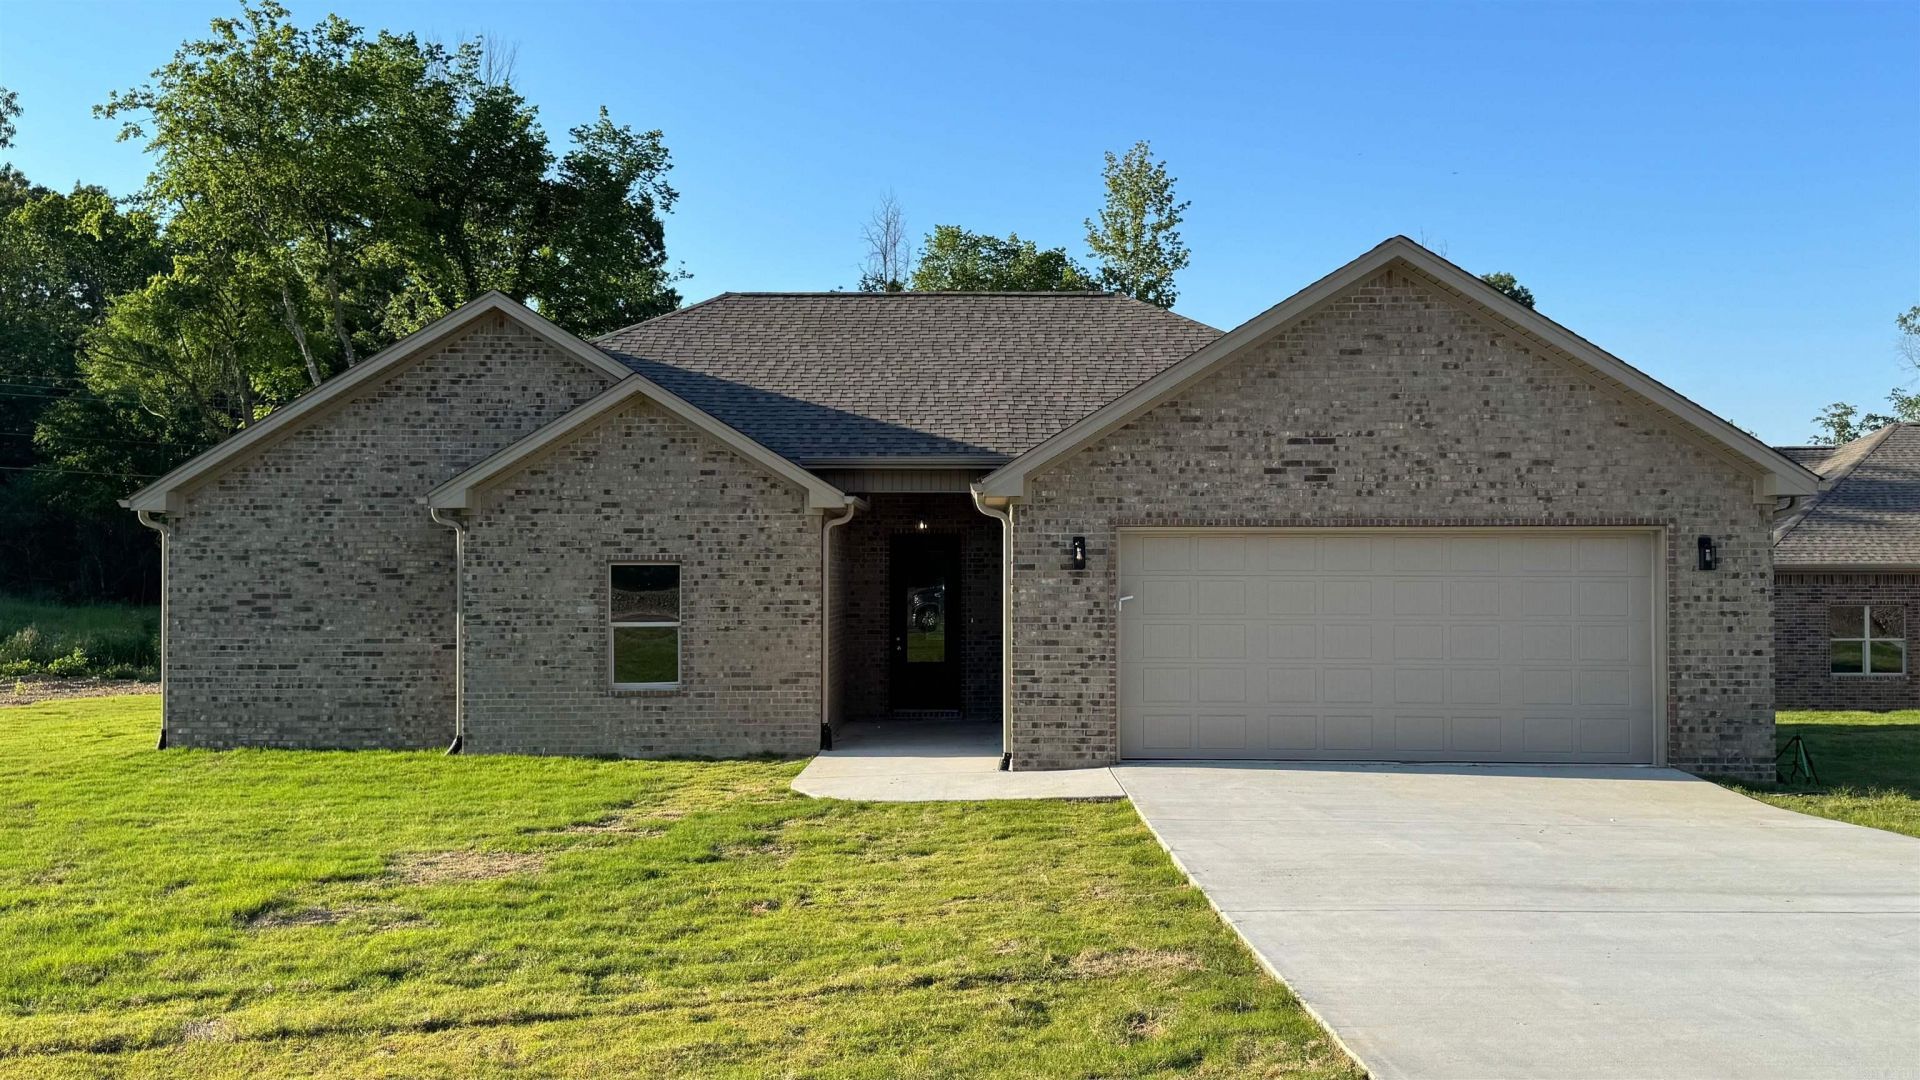
OPEN HOUSE TODAY - Sunday 5/31. Fencing was just completed for the Back Yard, Perfect for Kiddos or Fur Babies!! Don't miss this Brand New Build in La Cala Estates, Lakeside's Newest Gated Subdivision. Nestled at the Base of Mt. Riante, this Beautiful New Home is All Brick and features an Open Floor Plan with Gorgeous Finishes... the Kitchen/Living/Dining are the Heart of the Home! Offering Tons of Cabinetry, Quartz Countertops, a Large Center Island + a Pantry. The Dining Area overlooks the Backyard and is Steps from the Covered Back Patio. The Primary Bedroom features a Fantastic EnSuite with Custom Tile Shower, Soaker Tub, and Huge Walk-in Closet with Built-Ins! Discover Spacious Guest Bedrooms, Great Storage, and a Large Laundry Room. The Covered Back Patio Overlooks the Fenced Back Yard and Green Space Beyond. Enjoy an Oversized Garage that offers Plenty of Room for 2 Large Vehicles!
Property Features
Property Type: Residential - Single Family
Cooling: Central
Fenced: Yes
Heating: Central Heat
Home Style: Traditional
Lot Size: 0.36 Acres
Roof Type: Architectural Shingle
Stories: 1.0
Taxes: $83
Year Built: 2025
Amenities
Washer Connection
Dryer Connection-Electric
Water Heater-Gas
Smoke Detector(s)
Floored Attic
Walk-In Closet(s)
Ceiling Fan(s)
Walk-in Shower
Breakfast Bar
Kit Counter-Quartz
Patio
Fully Fenced
Guttering
Wood Fence
Covered Patio
Feature Descriptions
Appliance(s)/Kitchen Equipment: Free-Standing Stove, Microwave, Electric Range, Dishwasher, Disposal, Pantry, Ice Maker Connection
Area Amenities: Mandatory Fee, Gated Entrance
Days on Site: 201
Dining: Eat-In Kitchen, Living/Dining Combo, Breakfast Bar
Exterior: Brick
Fireplace: None
Flooring: Tile, Luxury Vinyl
Lot descriprion: Level, In Subdivision, Mountain View
Lot Dimensions: 0.36 acre(s)
Other Room(s): Great Room, Laundry
Parking Notes: Garage, Two Car, Auto Door Opener
Sewer: Public Sewer
Special View Info: Mountain
Water: Public Water
Local Schools
High School: Lakeside
Middle School: Lakeside
Elementary School: Lakeside
Listed By / Shown By
Listed By
Agency Name: Lax Realty & Vacation Rentals
Agency Phone: 501-844-5622
Shown By
Agent Name: Vicki Biggs
Agent Phone: (501) 804-8980
Agency Title: Crye-Leike Real Estate Services

Source: Arkansas MLS
Estimate Your Payment
Estimated Payment
$ 976.05 per month $856.84 Principal & Interest $6.92 Property Tax $112.29 Homeowner's InsuranceChange Payment Information
Privacy Policy / DMCA Notice / ADA Accessibility


This site is hosted, designed and copyright
© 1994 - 2026 by
Delta Media Group, Inc. -- Patent Pending --
210 Petronia Street | MLS# 25045014
This single family home located at 210 Petronia Street, Hot Springs, AR 71913 is currently listed for sale with an asking price of $385,000. This property was built in 2025 and has 3 bedrooms and 2 full baths with 1914 sq. ft. Petronia Street is located in the LA CALA ESTATES subdivision. Search LA CALA ESTATES real estate on vickibiggs.crye-leike.com today.