Vicki Biggs

BEDS3
BATHS2 full
SQUARE FEET1,540
MLS#26027172
STATUSNew Listing
PROPERTY TYPEResidential - Single Family
SUBDIVISIONLD Smith
NEIGHBORHOODLAKE HAMILTON SCHOOL DISTRICT
Property Description
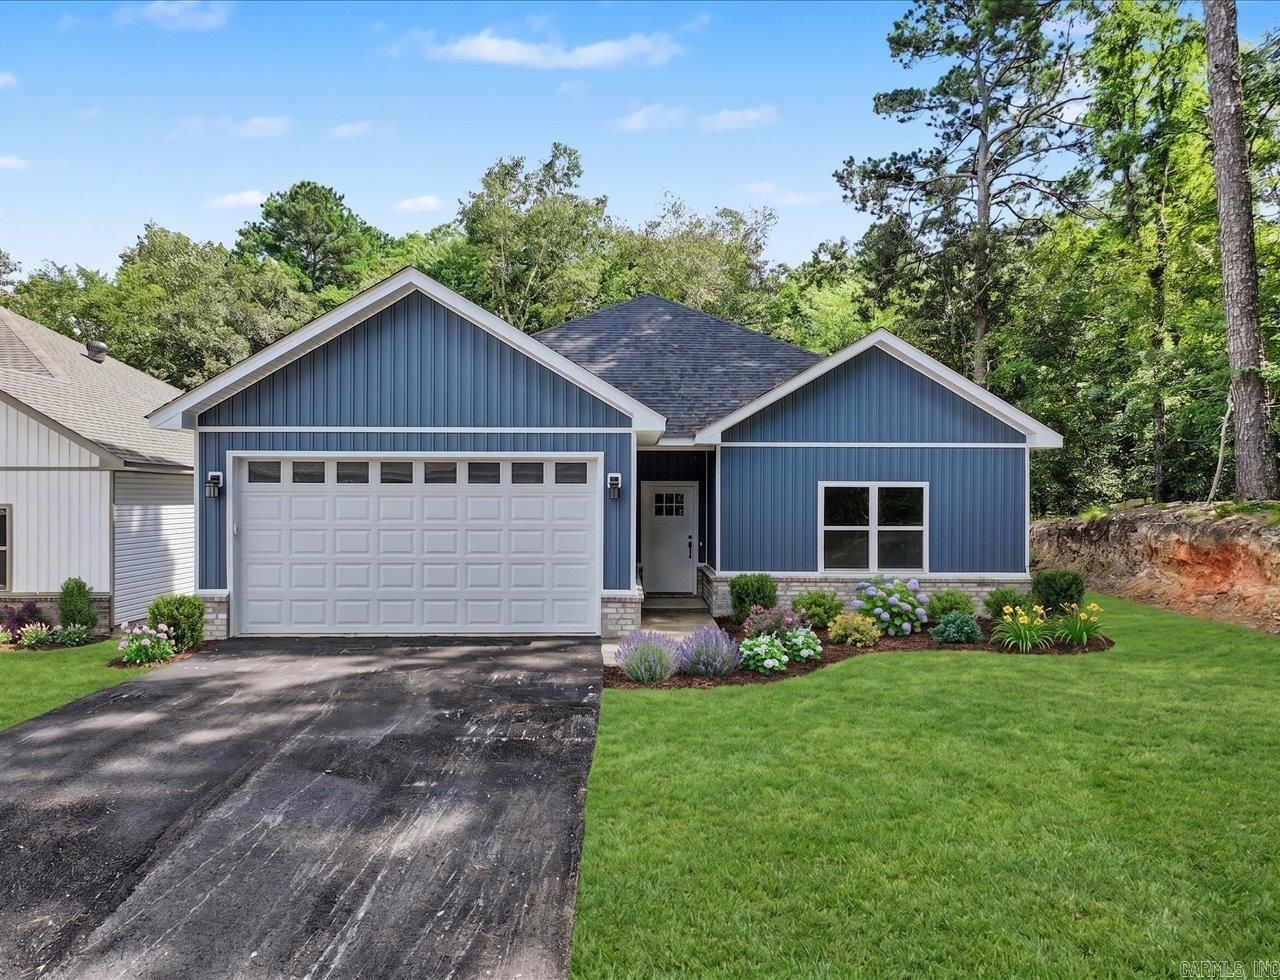
Discover this brand-new home in one of the most desirable areas off Marion Anderson Rd-located in the coveted Lake Hamilton School District and out of the city limits! Step inside to an inviting open floor plan, soaring vaulted ceiling, and a show-stopping designer LED electric fireplace that elevates the living space. Luxury touches are found throughout, including a modern neutral color scheme, white quartz surfaces, 9 ft ceilings, His/Her walk-in closets, and solid core interior doors for that high-end feel. Thoughtful upgrades set this one apart-automatic closet lighting adds convenience, while auto defrost bathroom mirrors provide a spa like experience everyday. The kitchen is fully equipped with all appliances, making this home move in ready from day one. Starlink internet. Agent/Owner.
Property Features
Property Type: Residential - Single Family
Cooling: Central
Heating: Central Heat
Home Style: Traditional
Roof Type: Architectural Shingle
Stories: 1.0
Taxes: $99,999
Amenities
Washer Connection
Dryer Connection-Electric
Water Heater-Electric
Walk-In Closet(s)
Ceiling Fan(s)
Walk-in Shower
Breakfast Bar
Kit Counter-Quartz
Patio
Guttering
Feature Descriptions
Appliance(s)/Kitchen Equipment: Built-In Stove, Microwave, Electric Range, Dishwasher, Disposal, Pantry, Refrigerator-Stays
Dining: Kitchen/Dining Combo, Living/Dining Combo, Breakfast Bar
Exterior: Brick, Metal/Vinyl Siding
Fireplace: LED Electric Fireplace
Flooring: Luxury Vinyl
Lot descriprion: In Subdivision
Other Room(s): Laundry
Parking Notes: Garage, Two Car
Sewer: Public Sewer
Water: Public Water
Local Schools
High School: Lake Hamilton
Middle School: Lake Hamilton
Elementary School: Lake Hamilton
Listed By / Shown By
Listed By
Agency Name: Meyers Realty Company
Agency Phone: 501-624-5622
Shown By
Agent Name: Vicki Biggs
Agent Phone: (501) 804-8980
Agency Title: Crye-Leike Real Estate Services

Source: Arkansas MLS
Estimate Your Payment
Estimated Payment
$ 9,088.42 per month $667.67 Principal & Interest $8,333.25 Property Tax $87.50 Homeowner's InsuranceChange Payment Information
Privacy Policy / DMCA Notice / ADA Accessibility


This site is hosted, designed and copyright
© 1994 - 2026 by
Delta Media Group, Inc. -- Patent Pending --
129 Glock Lane | MLS# 26027172
This single family home located at 129 Glock Lane, Hot Springs, AR 71913 is currently listed for sale with an asking price of $300,000. This property has 3 bedrooms and 2 full baths with 1540 sq. ft. Glock Lane is located in the LD Smith subdivision. Search LD Smith real estate on vickibiggs.crye-leike.com today.